
Building Permits
A permit is required to construct a new building; to construct an addition, alter, or change the use of an existing building; and for construction or changes to building systems and appurtenances such as mechanical, electrical, or plumbing.
To apply for a building permit, please complete the Online Permit Application, or visit our office. Building permits are not required for certain work that is exempt from permits or for work of a minor nature. Please contact a building inspector for details.
Permit fees shall be increased by one hundred percent for permits obtained after work has been commenced in accordance with Section 108.4 of the Farmington Municipal Code. Permit Fees*(subject to change)
BUILDING PERMITS
New Construction or Addition b
$75 Minimum $.073 Per square foot of total area a $1,875.00 Maximum
Alteration or Change of Use b
$50 Minimum $.052 Per square foot of total area a $1,875.00 Maximum
Accessory Structures c
$30.00
Annual b
$30.00
DEMOLITION PERMITS
Bond (Refundable)
$100.00 Minimum $.052 Per square foot of total area a
Permit Fee
$30.00
DEVELOPMENT PERMITS
A development permit is generally required by the City of Farmington for any land disturbance activity which impacts a land area of one acre or greater.
To obtain a development permit the applicant must submit an application along with a Storm-Water Pollution Prevention Plan (SWPP), a Storm-Water Management Plan, a copy of the approved state Land Disturbance Permit, and the required fee.
ELECTRICAL PERMITS
Permit Fee
$30.00
EXCAVATION PERMITS
Permit Fee
$30.00
Street Replacement Cost
$1.04 Per square foot of total area a
FENCE PERMITS
- Fences may be constructed on a common property line.
- A permit to construct a fence does not constitute acknowledgment of the lot lines involved.
- A permit does not give approval or consent to attach to any existing fences of adjoining property owners.
- No fence shall be erected that is composed of agricultural type materials including barbed wire, woven wire fence, poultry fence and “T-posts”.
- Fences shall not exceed eight (8) feet height where accessory to a residential use.
- Fences shall not exceed the greater of either ten (10) feet in height or a 1:2 ratio in relation to building height where accessory to a commercial or industrial use. Garden centers, batting cages and similar structures customarily requiring greater heights shall not exceed twenty-five (25) feet.
- No fence accessory to a residential use may exceed four (4) feet in height forward of the front line of the main building or beyond the required building setback line on corner lots whenever the fence is located forward of the rear line of the main building.
- No attachment, appurtenance, architectural embellishment or similar feature shall be permitted to extend more than one (1) foot above the permitted height for any fence.
- Fences constructed on City right-of-way shall be prohibited and shall be removed at the cost of the owner.
- All fences constructed along a street line or other public way shall meet the requirements for boundary fences as set forth above.
- The finished side of the fence must be faced outward.
- Any fence constructed in a City easement may be subject to removal at the discretion of the City. The owner of said fence shall be responsible for any desired restoration of the fence.
- The installation of the fence shall not disturb existing drainage.
- All posts for fences greater than eight (8) feet in height shall be supported by concrete below the frost line.
- No permit shall be issued for a property boundary fence to be located on a common property line unless the permit application has been signed by the owners of each of the contiguous tracts of property that the boundary fence shall border.
- The City GIS Mapping System and/or St. Francois County Assessor’s mapping system have general property line locations, but have margins of error. It is intended to only be a guide to approximate lot location and shape.
- If applicant cannot reasonably show where the property boundary is located between contiguous lots, a signature from the adjoining lot owner approving the location of the fence is required and/or a land survey by a properly licensed surveyor may be required.
FIRE PREVENTION PERMITS
Permit Fee
$30.00
• The aggregate of areas and areas of floors, where applicable, within the scope work of the permit.
• Separate individual trade permits are required in conjunction with these permit.
• Additional individual trade permits shall be required as applicable.
MECHANICAL PERMITS
Permit Fee
$30.00
PLUMBING PERMITS
Permit Fee
$30.00
POOL PERMITS
A permit is required for any structure intended for swimming, recreational bathing or wading containing water over 24 inches deep. This includes in-ground or above-ground swimming pools, hot tubs, spas, or fixed-in-place wading pools.
To obtain a permit you must submit an application, at least two (2) copies of a plot plan, detailed drawings of the proposed pool, and required fees. A building inspector will review the request and issue a permit if the proposed work meets all requirements. Some inspections may be required.
BASIC SAFETY REQUIREMENTS
Public pools, spas, and hot tubs must be completely surrounded by a 48 inch high fence. Private pools, spas, and hot tubs must be surrounded by a 48 inch high barrier, which may be a fence, wall, or the exterior of an above ground pool structure. A power pool cover or a hot tub or spa cover complying with ASTM F 1346 may also be used. A property boundary fence may also be used to serve as a required barrier, but must meet all safety requirements, or must be upgraded to meet all safety requirements.
Barriers
Any barrier including fences, walls, or exterior walls of pool structures must be at least 48 inches high. Any openings in a barrier cannot allow a 4 inch sphere to pass through. The maximum mesh size for a chain link fence material, when used, is 2.25 inch squares. No more than a 2 inch gap may exist below a barrier. Any horizontal members of a fence must be on the pool side. The finished side of any fence must face out. There can be no ledges, crevices, or other features on the outside of any barrier, that would permit climbing. No structures, equipment, or similar objects materials that would permit climbing can be located near any barrier.
If the exterior wall of a dwelling unit is used as part of the barrier any doors must have an audible alarm that complies with the Building Code, or a power pool cover complying with ASTM F 1346 must be used. Audible alarms must be activated whenever the door and its screen are opened. The audible alarm must sound for at least 30 seconds, and be capable of being heard over normal household activities. The alarm must automatically reset in all conditions. The alarm must be equipped with a manual means of deactivation for a single opening. The deactivation cannot last more than 15 seconds, and the deactivation switch must be located at least 54 inches above the threshold of the door.
Gates
All gates must be self-closing, self-latching, and outward opening. Gate latches closer than 54 inches to the ground must be located not more than 3 inches from the top of the gate. No openings in the barrier or gate may be more than 1/2 inch within 18 inches of the release mechanism.
Ladders/Steps
When above-ground pool structures are used as a barrier the ladders or steps must be removable, secured, or locked to prevent access.
Yard Areas/Setbacks
Swimming pools, spas, hot tubs, and any structures or equipment associated with them may be located only in a rear yard and must be set back at least 10 feet from the property line. This setback does apply to boundary fences which are also being used as safety barriers.
Other Requirements
Swimming pools, spas, and hot tubs are not permitted in an Industrial Zoning District. Plumbing installations, electrical installations, and any construction associated with a swimming pool, spa, or hot tub, must comply with the city’s building codes.
SIGN PERMITS
A permit is required for all signs except those for the sale or rental of property, temporary signs such as banners erected for less than 90 days, political campaign signs, or storefront display windows.
To obtain a sign permit you must submit an application, at least two (2) copies of a site or plot plan, detailed drawings of the proposed sign, and all required fees. The Building Inspector and the Zoning Administrator will review the request. The Building Inspector issues permits. Some inspections may also be required.
Sign Requirements
- The maximum height and area of most signs is based on the speed limit of the adjacent street and linear lot frontage.
- No signs are permitted on public street right of way, or utility easements or so close to utility easements as to interfere with maintenance of utilities.
- Common sign structures are required for multiple occupancy buildings or groups of buildings such as malls or office buildings.
- Exterior illumination for a sign must be directed onto the sign and away from adjacent property.
- No flashing lights or strobes can be visible outside of buildings.
- Portable signs must be at least 10 feet from the street right of way, and no flashing is permitted.
- Electronic reader boards may scroll or change messages but may not blink or flash.
- Sign must be removed within 90 days if a business closes.
Building Codes
The City of Farmington adopted the 2015 International Codes as of January 1, 2018 with an implementation and enforcement date of March 1, 2018 through enactment of Ordinance 15-11 by the City Council. Amendments may also be enacted from time to time. Please contact a building inspector for more information.
Building Setbacks
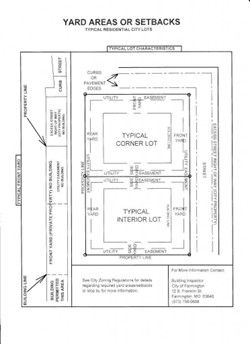
Buildings are required to be located a minimum distance from each line within most zoning districts of the city. The exact application of the required building setback or yard areas may vary slightly based on specific characteristics of each property such as lot width or street frontage. Some examples of how the building setbacks may be applied in a typical residential neighborhood are shown below.
Typical Lot Characteristics
Residential Site Plan
At least two copies of a plot plan complying with this section must be provided as a part of any building permit application for single-family dwellings, two-family dwellings or accessory buildings or structures located on an individual lot of record.
A plot plan must show the location of all property lines, yards or setbacks, utilities, easements, rights-of-way, existing buildings or structures, proposed buildings or structures, and any other information deemed necessary to clearly determine the nature of the work proposed. An example of a plot plan is shown below. Plot Plan
Commercial Site Plan
At least two copies of a site plan are required as a part of any building permit application except individual single family dwellings, two family dwellings, and accessory structures for which a plot plan is required. Site plans may be waived for interior alterations, changes of use, and similar work.
The minimum requirements for site plans are as follows:
- Shall be of sufficient clarity to clearly indicate proposed buildings, structures or uses or other features shown on the plan.
- Shall be prepared by a registered design professional.
- Shall be drawn to scale not greater than one (1) inch equals twenty (20) feet nor less than one (1) inch equals two hundred (200) feet.
- Shall identify property by lot lines and location, including dimensions, angles and size, correlated with the legal description of said property.
- Shall show the scale, north point, boundary dimensions, natural features such as woods, streams, rivers, lakes, drains, topography (at least five (5) foot contour intervals; when terrain is irregular or drainage critical, contour interval shall be two (2) foot) and similar features.
- Shall show existing man made features such as buildings, structures, easements, high tension towers, pipelines, existing utilities such as water and sewer lines, etc., excavations, bridges, culverts and drains and shall identify adjacent properties within one hundred (100) yards and their existing uses.
- Shall show the location, proposed finished floor and grade line elevations, size of proposed main and accessory buildings, their relation one to another and to any existing structures to remain on the site, and the height of all buildings and structures, as well as building elevations and materials proposed for the structures under consideration.
- Shall show the proposed streets, driveways, sidewalks and other vehicular and pedestrian circulation features within and adjacent to the site; also the location, size and number of parking spaces in the off-street parking areas and identification of service lands, service parking and loading zones in conformance with the requirements set forth in this Chapter.
- Shall show the location and size of all existing utilities serving the property as well as the location and size of all proposed utilities to serve the property.
- Shall show screening in accordance with the Zoning Ordinance.
- Shall show any proposed alterations to the topography and other natural features shall be indicated.
- Shall show the location, height and intensity of all exterior lighting.
- Shall show the location and type of solid waste pickup proposed.
- Shall include certificates of approval including date and signature lines for the City Council and Planning and Zoning Commission where applicable.
- Shall show any other information deemed necessary to determine compliance with this Chapter or the codes adopted in this Chapter.
Contact Us:
Development Services Department
101 South Jefferson Street
Farmington, Missouri 63640
573-756-0608